


Last Updated: October 23, 2026
Quick Summary
Commercial awning shade code compliance means designing, permitting, and installing an awning to satisfy every building, safety, and accessibility rule that applies to your property, including structural wind loads, right-of-way encroachment, egress clearance, and ADA reach ranges. Get any one wrong and the awning can fail inspection, force a removal order, or void your insurance.
- A permit is generally required for any awning attached to a commercial building.
- Awnings over public sidewalks need an encroachment agreement or right-of-way permit.
- Coastal exposure pushes you toward heavier gauge frames and closer anchor spacing.
- Support posts in a sidewalk can fail the accessible route test.
- Ask your fabricator for the product approval number and the wind speed it covers.
Table of Contents
- What Commercial Awning Shade Code Compliance Covers
- Commercial Awning Permit Requirements: What Gets Reviewed
- Awning Wind Load Requirements and Product Approval
- Commercial Awning Accessibility Requirements Under the ADA
- Your Awning Permit Application Checklist
- Common Code Compliance Mistakes and How to Avoid Them
- Conclusion: Building Compliance Into the Purchase
- Frequently Asked Questions
What Commercial Awning Shade Code Compliance Covers
Commercial awning shade code compliance is the process of designing, permitting, and installing an awning so it satisfies every building, safety, and accessibility rule that applies to your property. It covers structural wind loads, right-of-way encroachment, egress clearance, and ADA reach ranges. Get any one of those wrong and the awning can fail inspection, force a removal order, or void your insurance.
At A to Z Awnings & Marine Canvas, we build custom commercial awnings for restaurants, storefronts, and property managers. We often observe that many permit package issues stem from ordering an awning before checking the applicable code.
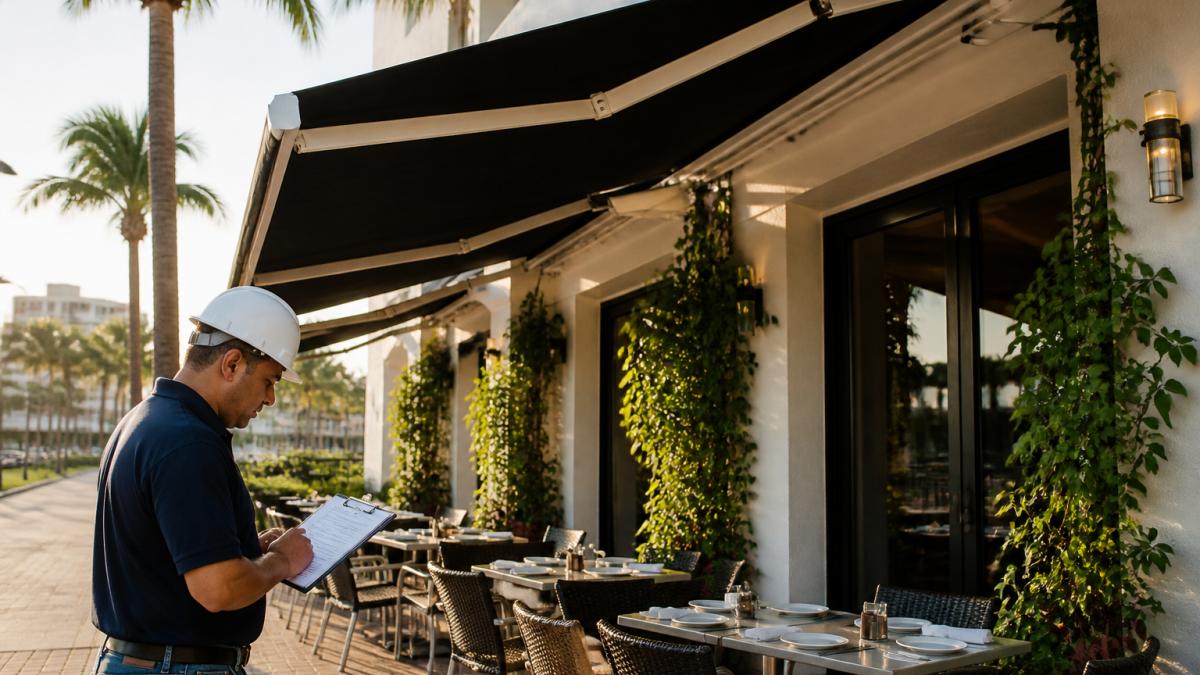
The rules stack. A single storefront awning can fall under the local building code, the Florida Building Code, a municipal right-of-way ordinance, and federal accessibility standards at the same time. Each one reviews a different part of the same product, which is why a compliant frame can still fail on placement.
Compliance is a design input, not a final inspection. The cheapest way to pass is to spec the awning to the code from the first sketch.
Commercial Awning Permit Requirements: What Gets Reviewed
A permit application for a commercial awning is reviewed for structural attachment, wind resistance, dimensions, and setback from the property line. Most jurisdictions also require product approval documentation for the frame and covering before they will issue the permit.
When a Permit Is Required
A permit is generally required for any awning attached to a commercial building, and often for replacements that change the size, projection, or attachment method. Fabric-only recoveries on an existing approved frame sometimes qualify for an over-the-counter review, but you should confirm that with the local building department before ordering material. Skipping the permit is the single most expensive shortcut in this trade, because unpermitted structures surface during property sales, insurance inspections, and tenant build-outs.
Right-of-Way and Encroachment Rules
Awnings that project over a public sidewalk need an encroachment agreement or right-of-way permit on top of the building permit. Reviewers check projection distance, clear height above the walking surface, and whether the awning obstructs sight lines at intersections. Downtown districts and historic overlays frequently impose stricter limits than the base code, so check the zoning overlay before you finalize dimensions.
Awning Wind Load Requirements and Product Approval
Awning wind load requirements determine how much uplift and lateral force the frame, anchors, and fabric must resist at your specific site. In practice, that means the awning must be engineered and documented for the wind speed your location demands, not a generic default.
Why Coastal Wind Loads Change the Spec
Coastal exposure changes the calculation. Structures near the shoreline sit in a harsher wind exposure category, and the code assigns higher design pressures accordingly. That pushes you toward heavier gauge frames, closer anchor spacing, and hardware rated for the salt environment. A retractable unit that performs fine inland may not carry the required rating on a beachfront restaurant, and no amount of installation skill fixes a product that was never approved for that exposure.
Ordering a stock awning and then seeking approval is the most common failure we see. If the product approval does not cover your wind speed and exposure, the permit stalls and the awning comes down.
Commercial Awning Accessibility Requirements Under the ADA
Commercial awning accessibility requirements under the ADA govern head clearance, support post placement, and operating hardware reach. An awning cannot reduce the clear width of an accessible route, and any valance or skirt must stay above the minimum head height so a person using a wheelchair or a cane passes without ducking.
Support posts are where this gets practical. A post dropped into the middle of a sidewalk creates an obstruction that fails the accessible route test, even if the awning itself is beautiful. Freestanding and cantilevered designs avoid the problem entirely. Operating hardware on a retractable unit must also land within the reach range a seated user can manage.
Call us today for a free estimate →
The ADA Standards for Accessible Design spell out the clear width and reach requirements that apply here.
Your Awning Permit Application Checklist
Use this checklist before you submit. Every item below is something a reviewer will ask for, and missing paperwork is the top cause of delay.
- Site plan showing the awning footprint, projection, and distance to the property line
- Elevation drawing with dimensions and clear height above grade
- Wind load calculation for the site’s exposure category
- Product approval or engineering documentation for the frame and covering
- Anchor and attachment details signed by a qualified professional
- Encroachment or right-of-way approval if the awning crosses public property
- Accessibility review confirming clear width and hardware reach
- Contractor licensing and insurance on file with the building department
- Historic or design review sign-off if the property sits in an overlay district
| Stage | What Reviewers Check | Typical Owner Mistake |
|---|---|---|
| Pre-design | Zoning setback and overlay rules | Choosing size before checking the district |
| Permit review | Wind load and product approval | Submitting a stock spec sheet |
| Plan check | Dimensions and clear height | Hand sketches without dimensions |
| Inspection | Anchors and attachment | Frame installed before approval |
| Final | Accessibility and egress | Posts blocking the accessible route |
Common Code Compliance Mistakes and How to Avoid Them
The mistakes that sink awning projects are predictable. The first is treating the permit as paperwork instead of design review, which leads to a product that was never eligible for approval. The second is ignoring the overlay district, where a downtown or historic board enforces rules the base code does not mention.
A third is underestimating coastal exposure and specifying hardware that corrodes within a few seasons. A fourth is skipping the accessibility walk-through, particularly on restaurant patios where posts and heaters crowd the same space. The fix for all four is the same: bring the code into the conversation at the first site visit, not after the fabric is cut.
Ask your fabricator for the product approval number and the wind speed it covers before you sign. If they cannot produce it in writing, the awning is a permit risk no matter how good it looks.
Conclusion: Building Compliance Into the Purchase
Compliance is cheaper when it is designed in. The property owners who breeze through inspection are the ones who treated the permit as the first step, matched the product approval to their wind exposure, and settled accessibility before the frame was welded.
That is how we work at A to Z Awnings & Marine Canvas. We build custom commercial awnings to your site’s requirements, back workmanship and Sunbrella material with a 10-year warranty, and hold the contractor licensing that lets us pull and close out permits for you. Call us today for a free estimate.
Frequently Asked Questions
Do commercial awnings require a building permit?
In most jurisdictions, yes. A fixed commercial awning is treated as an appendage to the building structure and typically requires a building permit, especially when it exceeds a local size threshold or projects over a sidewalk or right-of-way. Retractable awnings sometimes qualify for an exemption if they stay under a set projection and height, but the exemption varies by jurisdiction. Confirm the rule with your local building department before ordering fabric or hardware, because permitting status affects the drawings and product approval documentation your manufacturer must supply.
What codes apply to commercial awnings and canopies?
Commercial awnings are generally governed by the International Building Code (IBC) as adopted locally, which classifies them as appendages subject to structural and wind provisions. The International Existing Building Code may apply to retrofits. Alongside the building code, expect sign ordinances, right-of-way or encroachment rules, fire code provisions for egress paths, and the ADA Standards for Accessible Design where the public interacts with the space. Local amendments add layers, so the authority having jurisdiction is the final word on which edition and which amendments apply to your project.
What information is typically needed for an awning permit application?
Most submittals ask for a site plan showing the awning footprint and setbacks, scaled elevation and section drawings, the structural attachment method and anchorage details, wind load calculations for the project’s exposure category, product approval or evaluation documentation for the fabric and frame, the contractor’s license number, and a property owner authorization. Signage on the awning may need a separate sign permit. Keep an awning permit application checklist with these items and confirm the local form, since submittal requirements differ between building departments.
Do commercial awnings need to meet wind-load requirements?
Yes. Awnings are structural appendages and must be designed for the wind pressures that apply to the building’s location, exposure, and height. In coastal areas, that often means higher design pressures and a requirement for approved products or engineered anchorage. Retractable awnings typically must be rated for a specified wind speed and retracted above it, while fixed awnings rely on the frame, fabric attachment, and anchorage design. Wind load requirements are not a formality: undersized anchors are the most common reason an awning fails inspection or fails in a storm.
How must an awning comply with accessibility requirements?
The ADA Standards for Accessible Design require a minimum clear head height along accessible routes, so an awning or its valance cannot drop into the path of travel below that clearance. Support posts must not narrow an accessible route or block a required clear width, and they cannot reduce the accessible portion of a parking space or its access aisle. Where an awning covers an accessible entrance, the clear floor space at the door must remain unobstructed. Review these dimensions at the design stage, because moving posts after fabrication is expensive.
Who is responsible for confirming awning code compliance before installation?
The property owner holds the legal responsibility for compliance, but the licensed contractor who pulls the permit and performs the work carries the practical responsibility for meeting the code. A qualified awning manufacturer supplies product approval documentation, wind load calculations, and installation details that the contractor submits. The cleanest arrangement is for the owner, contractor, and manufacturer to confirm the applicable code edition and local amendments together before fabrication begins. If any party cannot explain which wind load and accessibility provisions apply, pause the order.